
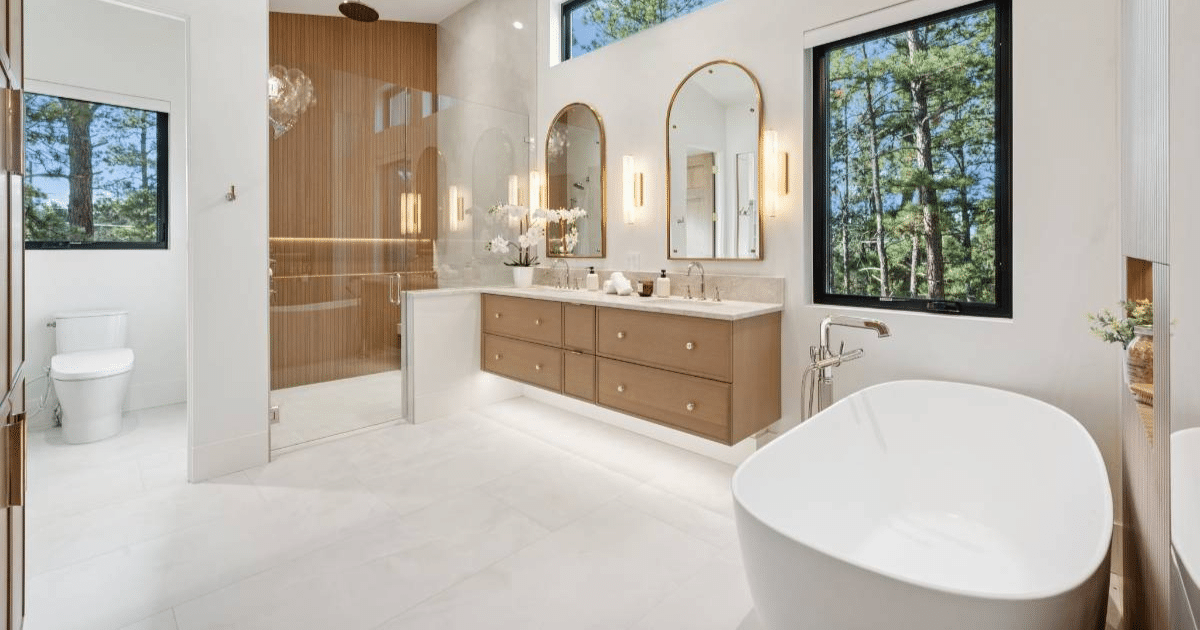
Key Takeaways
- A primary suite is the bedroom, bathroom, and closet designed as one space.
- Plan 30 inches of clear floor space in front of every bathroom fixture.
- Space double vanity sinks 36 inches apart, center to center.
- Walk-in closets need a 36-inch walkway between opposing hanging rods.
- Strong primary bathroom ideas include private toilet compartments and linen storage.
- Suite location, plumbing walls, and window placement are locked in at framing.
Most people design their primary suite backward. They collect twenty photos of freestanding tubs, three of a closet island, and one of a bedroom with a fireplace, then hand the pile to a builder and hope it fits. What actually determines whether the suite feels right is far less photogenic: where the room sits in the plan, how much clear floor you left in front of the vanity, and whether the bed wall is long enough for the bed you already own.
Buyers care about these rooms more than almost any other. In NAHB’s 2024 What Home Buyers Really Want research, the three highest-rated bathroom features were all in the primary bath: both a shower and a tub at 78%, a linen closet at 76%, and a private toilet compartment at 70%. None of those are finishes. All three are layout decisions made long before you pick a tile.
What Counts as a Primary Suite?
A primary suite is not just a big bedroom. It is a connected sequence of three spaces that should be planned together:
- The bedroom, where sleep, quiet, and sightlines matter
- The primary bathroom, where clearances and plumbing walls matter
- The closet or dressing area, where storage math matters
- Optional additions like a coffee bar, sitting area, private patio door, or attached laundry
When these are designed as one unit, the flow works. When they are designed as three separate rooms that happen to touch, you end up with a closet you have to walk through to get wet, or a toilet visible from the bed.
Start With Location: Where the Suite Sits in the Floor Plan
This is the decision with the longest tail, and it is very hard to change later.
- Main floor versus upper floor. Main-floor suites serve you longer and are the strongest resale position in the Colorado Springs luxury market.
- Distance from other bedrooms. Empty nesters usually want separation. Families with young kids often want proximity.
- Which direction the windows face. East light wakes you up. West light means afternoon heat and a mountain view.
- Shared plumbing walls. Stacking or adjoining wet walls with the laundry or another bath reduces cost and noise transfer.
- Distance from the garage and kitchen. Both are noise sources at odd hours.
Worth noting: multigenerational living is shifting expectations here. NAHB data shows 55% of buyers now prefer two primary suites rather than one. If aging parents or adult children are part of your plan, raise it at schematic design.
The Bedroom: Size, Wall Space, and Window Placement
The number people ask about is square footage. The number that actually matters is uninterrupted wall length.
- Bed wall length. A king bed with nightstands needs roughly 11 to 12 feet of clear wall. Measure yours before you approve the plan.
- Walkways. Allow at least 30 inches on each side and at the foot of the bed.
- Window placement. Windows centered on the bed wall force the bed off-center or under glass. Flank the bed wall instead.
- Door swings. Bedroom, bathroom, and closet doors should not collide or open toward the bed.
- Ceiling treatment. Vaulted, coffered, and beamed ceilings are framing decisions, not finish decisions.
- Outlet and switch locations. Nightstand height outlets, USB, and a switch at the bed save daily annoyance.
If a sitting area or private patio access is on your list, add it now. Widening a bedroom by two feet on paper is free.
Primary Bathroom Ideas Worth Planning Into the Build
The best primary bathroom ideas are the ones that require a framer, not a shopping trip. Here is where to focus.
Layout and Clearances
The National Kitchen and Bath Association’s Bath Planning Guidelines give you the numbers that separate a bathroom that photographs well from one that lives well:
- 30 inches of clear floor space in front of every fixture, versus a 21-inch code minimum
- 36 inches between double vanity sink centerlines, versus a 30-inch minimum, to stop elbow collisions
- 20 inches from a sink centerline to any sidewall, with 15 inches as the hard floor
- 80 inches of ceiling height above the showerhead area
- 32 inch clear door openings throughout, which also future-proofs for mobility
Vanity, Shower, and Tub Decisions
- Private toilet compartment. Ranked essential or desirable by 70% of buyers. Needs its own framed alcove and often its own exhaust fan.
- Linen closet inside the bathroom. 76% of buyers want it. Steal the depth from an adjacent wall now.
- Both a shower and a tub. 78% of buyers want both. If you only have room for one, know that you are trading resale appeal.
- Freestanding tub clearances. Plan at least 30 inches of clear space at the side, plus room to actually clean around it.
- Vanity height. 36 inches is standard. Two heights are allowed if users differ significantly.
- Second showerhead or handheld. Requires a second valve roughed in during plumbing.
- Water closet and shower separation. Do not put the toilet in the direct sightline from the bedroom door.
Closets: Dimensions, Layout, and Storage That Works
Closet square footage gets wasted more often than any other space in the suite, almost always because clearances were ignored.
- Hanging rod depth: 24 inches per side. Anything shallower and clothes press against the wall.
- Walkway between opposing rods: 36 inches minimum. At 24 inches, you cannot pull a drawer open.
- Double hanging: Two rods at roughly 42 and 84 inches doubles capacity for shirts and folded pants.
- Long hanging: Reserve one dedicated section at 66 to 72 inches for dresses and coats.
- His and hers separation: Two entries or a divided plan reduces morning traffic.
- Island or dresser: Requires 36 inches of clearance on all sides, so budget roughly 8 feet of width.
- A window or skylight: Natural light makes color matching possible. It also needs framing.
- Mirror wall and seating: Both need blocking and a plan for lighting.
Storage planning follows the same logic as the rest of the house. The approach that works for designing a functional kitchen applies here: count what you own, then design for it, rather than building a shape and hoping your belongings fit.
Mistakes That Are Expensive to Fix Later
- Approving a bed wall that is too short for the bed you already own
- Centering a window where the headboard needs to go
- Skipping blocking for grab bars, a shower bench, or a closet island
- Putting the closet entry inside the bathroom, so you dress in a humid room
- Forgetting a dedicated exhaust fan for the toilet compartment
- Running the laundry or garage on a shared wall with the bedroom
- Leaving only 24 inches in front of the vanity, so drawers hit your knees
- Choosing a curbless shower after the slab is poured, when it is a structural change
How Murphy’s Custom Homes Designs Primary Suites in Colorado Springs
Murphy’s Custom Homes has been building in Colorado Springs since 1985, and most of what we contribute to a primary suite happens during plan review rather than selections. That is the window where a two-foot change is a pencil line instead of a change order.
What that looks like in practice:
- In-house design input while the floor plan is still editable
- Furniture-dimension checks against bed walls and closet runs before framing
- Plumbing and electrical rough-in coordinated to final fixture and tile layout
- Blocking added for grab bars, benches, and closet islands whether or not you use them
- Long-standing tile, cabinet, and closet vendor relationships across every build
- Parade of Homes recognition across multiple years in Colorado Springs
The suite is where you will spend more waking and sleeping hours than any other room, and it is the space clients most often say they wish they had discussed sooner. See how these details come together in our custom home gallery, then start your build with Murphy’s, and we will walk your plan room by room.
FAQs: Primary Suite Design
How big should a primary bedroom be?
Most custom primary bedrooms fall between 250 and 400 square feet, but the more useful measurement is wall length. A king bed with two nightstands needs about 11 to 12 feet of uninterrupted wall, plus 30 inches of walkway on each side and at the foot of the bed.
What are the minimum dimensions for a walk-in closet?
Plan 24 inches of depth for each hanging rod and at least 36 inches of walkway between opposing sides. That makes a functional double-sided walk-in roughly 7 feet wide. If you want an island, budget about 8 feet of width to keep 36 inches of clearance around it.
Should the primary suite be on the main floor?
A main-floor primary suite serves you far longer and holds strong resale appeal in the Colorado Springs luxury market. It also simplifies details like curbless showers, since a slab can be depressed more easily than floor joists can be dropped. Upper-floor suites can work well when separation from living areas is the priority.
How much clearance do you need around a freestanding tub?
Plan at least 30 inches of clear floor space along the side of the tub, per NKBA recommendations, with 21 inches as the code minimum. Also leave enough room behind and around the tub to actually clean it, which is the complaint we hear most often after move-in.
Is a double vanity worth it?
For two people sharing a bathroom daily, yes, but only if you can space the sink centerlines 36 inches apart. At the 30-inch code minimum, the sinks feel cramped, and you lose usable counter between them. If your width will not allow 36 inches, a single sink with generous counter often functions better.
What is the difference between a primary bedroom and a primary suite?
A primary bedroom is just the sleeping room. A primary suite includes the bedroom plus a directly attached private bathroom and closet, designed and circulated as one connected space. Suites may also include a sitting area, coffee bar, private patio access, or attached laundry.