
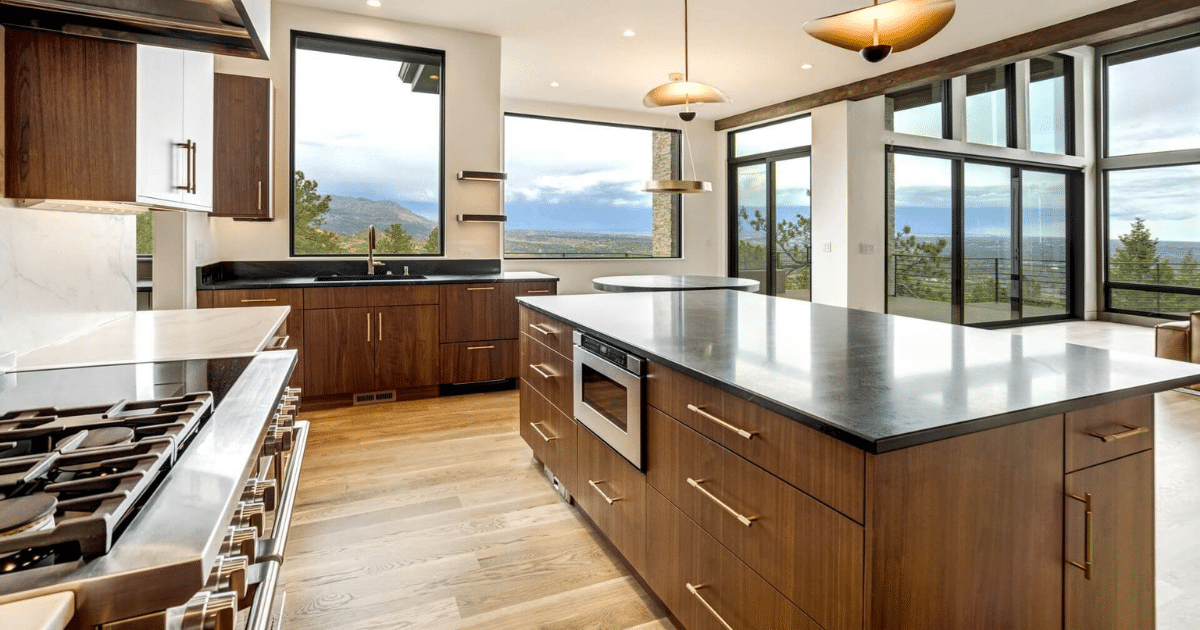
Key Takeaways
- Luxury kitchen design is a planning discipline first, covering seven categories: layout, cabinetry, countertops, appliances, storage, lighting, and finishes.
- Layout and the kitchen island come first, because they shape everything downstream, from your work triangle to where the plumbing runs.
- Countertops and finishes are where quality shows, so choose them for how they wear, not just how they look.
- Smart storage, designed around how you actually cook, prevents the regret custom-home buyers report most.
- Appliances and the vent hood should be locked before the cabinetry is drawn, since they shape the framing and utilities.
- A kitchen essentials list works best when you check off each decision before you bring it to your builder.
- Working the list with a design-build team keeps every choice connected instead of scattered across vendors.
You have pictured this kitchen for years. The island where your kids do homework, the counter where the coffee happens, the light pouring in on a Saturday morning. Then you sit down with a builder and have to decide all of it, at once, before anything exists.
That is where dreams stall. More than a third of homeowners enlarge the kitchen footprint mid-renovation, Houzz found, often because the layout was not thought through before the build began. Mapping the whole kitchen up front is how you avoid that scramble.
This kitchen essentials list is built to be used. Work each section, check off what you decide, and bring your answers to the table so your custom kitchen gets built once, right.
Why Luxury Kitchen Design Starts Long Before the Build
Luxury kitchen design is a discipline before it is a style. The best custom kitchens are the ones where every decision was made on purpose, in the right order, before the foundation was poured.
Rushing it is the expensive mistake. A luxury kitchen that looks stunning but fights you at dinner rush was designed backward, form first and function later. Get it right, and the space rewards you every single day.
Your Kitchen Essentials List: The Seven Big Decisions
This kitchen essentials list helps break the whole project into seven categories. Work them in order, because each shapes the next, and skipping ahead is how you end up moving a wall you already paid for.
Check off each item as you decide it, then hand the finished list to your builder. That way the kitchen essentials you care about are on the table from day one.
1. Layout and the Kitchen Island
Layout is decision one, and everything bends to it. Before you pick a finish, you settle the footprint, the work triangle between sink, range, and refrigerator, and whether the kitchen island is a prep station, a seating hub, or both.
The island is where most luxury kitchen dreams live or die. Get its size and clearance right, and the space flows. Get it wrong, and you have a beautiful slab everyone bumps into, so lay out the kitchen around how your family moves.
- Kitchen footprint and where walls, windows, and doors land
- Work triangle spacing between sink, range, and refrigerator
- Kitchen island size, clearance, and whether it holds seating
- Traffic flow for two or more cooks at once
2. Custom Cabinetry and Drawers
Cabinetry is the biggest visual surface and the biggest chunk of the budget, so this earns real time. Custom cabinetry lets you set height, depth, and door style to your ceilings and your reach, instead of forcing the kitchen into stock sizes.
Drawers are where daily function is won. Deep drawers for pans, dividers for utensils, and a spot sized for what you own beat a wall of identical doors. Decide what goes where before the boxes get built.
- Cabinetry style, door profile, and finish
- Cabinet height to the ceiling or a stepped upper design
- Deep drawers versus lower doors for pans and small appliances
- Dividers, pull-outs, and soft-close hardware
- A dedicated pantry or built-in storage
3. Countertops, From Marble to Quartz
Countertops set the tone, so this is where style and daily use meet. Marble countertops read as pure luxury and age gracefully in looks, though they stain and etch, while quartz gives the same drama with almost no upkeep.
Match the surface to how you cook. A baker may want marble for pastry, while a busy family kitchen leans toward quartz or a quartzite that shrugs off spills. Quality here is measured in years, not showroom shine.
- Countertop material for the perimeter and the island
- Marble countertops, quartz, quartzite, or a mix by zone
- Edge profile and thickness
- How the surface handles heat, stains, and daily cleaning
4. Appliances and the Vent Hood
Appliances drive budget and layout, so lock them before the cabinets are drawn. Decide your range, refrigerator, dishwasher, and whether you want a second oven, a warming drawer, or small appliances tucked behind a garage door.
The vent hood is the piece people underestimate. A serious range needs a hood sized to move the air, and it becomes a centerpiece in stainless steel, plaster, or custom millwork. Ventilation planned late is ventilation done badly.
- Range type, fuel, and size, plus a second oven if you cook big
- Refrigeration: full-size, column units, or panel-ready
- Dishwasher count and placement near the sink
- Vent hood style and capacity matched to the range
- Stainless steel or panel-ready finishes for major appliances
5. Storage Designed Around How You Cook
Storage is the decision buyers regret most, and the easiest to get right with forethought. In fact, 94% of experts name well-designed storage the single most important feature for home buyers, Fixr found. Design it around what you own for a fully stocked kitchen and how you cook.
Map your real kitchen life onto the storage. A drawer for your chef’s knife and blades, a pull-out for pans and the Dutch oven, a rack for baking sheets, and a spot for the cast iron near the range mean you reach once. A pantry helps with creating storage that keeps food and dishes off the counter.
- Pantry type: walk-in, cabinet, or butler’s pantry
- Pull-outs sized for pans and a Dutch oven
- A knife drawer or block and storage for baking sheets
- Appliance garages to keep small appliances off the counter
- Dedicated spots for cast iron, dishes, and everyday food
6. Lighting and the Pendant Lights Over the Island
Lighting works in layers, and a luxury kitchen needs all of them. Ambient light fills the space, task light hits the counters where you work, and accent light shows off the cabinetry after dark.
The pendant lights over the island are the jewelry. They set the style and anchor everything, so choose them alongside your finishes. Wire the switching and dimming early, because adding circuits later means opening walls you just closed.
- Ambient ceiling lighting: recessed, flush, or a statement fixture
- Task lighting under cabinets and over the sink and range
- Pendant lights sized and hung over the island
- Dimmers and zones for day-to-night flexibility
7. Finishes, From an All White Kitchen to Warm Wood
Finishes are the last big decision and the one that carries your personality. An all-white kitchen reads clean and timeless, warm woods feel grounded, and mixed metals layer in character. This is where the space stops being a drawing and starts being yours.
Choose finishes as a set, not one at a time. Hardware, faucet, backsplash, paint, and flooring all have to speak to each other, and the quality shows in how those features pull together. Bring samples into the real light before you commit.
- Palette: an all-white kitchen, warm wood, or a mixed scheme
- Cabinet hardware and faucet finish, coordinated
- Backsplash material and how it meets the countertop
- Flooring that stands up to a working kitchen
- Paint and accent finishes reviewed in real light
Designing the Kitchen Around the Way You Actually Cook
The best custom kitchens are built around a real cook, not a catalog photo. Before anything locks, picture your cooking on a normal Tuesday and on a holiday, because both should feel easy in the finished space.
A cook who lives in cast iron and heavy pans needs a range and storage built for weight and heat. The pans you use daily should sit within reach, not buried, and your knives deserve a drawer or block by the prep zone. Cooking flows when the tools match the layout.
A baker needs oven capacity, a cool slab for dough, and a rack for cooling. If bread, roasted meat, and big-batch cooking fill your week, the oven and counters have to carry that load. Even the cleanup matters, so dishes and food waste have a path that does not cross the cooking lane.
- Storage for the pans and cast iron you cook with daily
- A knife drawer or block set into the prep zone
- Oven and range capacity matched to how much you cook
- Counter space for baking, prepping meat, and plating dishes
- A cleanup path for dishes and food that avoids the cooking zone
Cooking Tools and the Kitchen Essentials That Shape Your Storage
A custom kitchen should be built around the cooking tools you actually use, not a generic set. Before the cabinetry is drawn, take stock of what you cook with, because your pans, knives, and bakeware decide how the storage gets designed.
The heavy cookware drives the plan first. A cook who reaches for cast iron daily, or who owns a full run of pans, needs deep drawers rated for the weight and set near the range. Build the storage to the cooking, and nothing lives buried at the back of a cabinet.
Cast Iron Skillet, the Dutch Oven, Casserole Dishes and Heavy Pans
Cast iron and a Dutch oven are the heaviest things in most kitchens, and they punish bad storage. With proper care, cast iron skillets are durable enough to last for the rest of your life.
A pull-out or a deep drawer near the range keeps the cast iron and your everyday pans within reach, so cooking never starts with a dig through a low cabinet.
Match the range to the cooking, too. A stainless steel skillet is an essential tool for frying and sautéing. Heavy pans and cast iron want strong burners and a hood sized to handle high-heat searing, and quality cookware should cook evenly under that kind of heat.
The Chef’s Knife, Baking Sheets, Cooling Racks and Bakeware
Your chef’s knife earns a dedicated home, whether that is a drawer insert or a block set into the prep zone. Good knives, kept safe and sharp, change how cooking feels, so give them a spot that isn’t a cluttered drawer.
Baking is its own storage puzzle. Baking sheets, cooling racks, and sheet pans store best on end in a tall, narrow cabinet, and a baker wants a cool slab and oven capacity to match. Plan bakeware storage alongside the oven, not as an afterthought.
- Deep drawers or pull-outs rated for cast iron and heavy pans
- A range and vent hood sized for high-heat cooking
- A chef’s knife drawer or block set into the prep zone
- Vertical storage for baking sheets and cooling racks near the oven
Kitchen Must-Haves People Forget Until It’s Too Late
Some decisions never make the main list, and they are the ones buyers wish they had caught. A pot filler over the range, enough outlets along the backsplash, and a spot to charge devices sound minor until you live without them.
Handle the unglamorous essentials now, while they are just lines on a drawing. A second oven for holidays, a prep sink away from the main basin, a beverage fridge for guests, and hidden outlets keep the kitchen working long after move-in.
These must-have details separate a builder-grade kitchen from a custom one.
- Pot filler and extra outlets where you use them
- A second oven or warming drawer for entertaining
- A prep sink or beverage fridge to keep the main zone clear
- Charging stations and hidden storage for clutter
Building Your Dream Kitchen With One Expert Team
You have just seen how many decisions a custom kitchen demands, and how tightly each depends on the others. Working through a luxury kitchen design alone means chasing separate cabinet makers, countertop fabricators, and appliance dealers, then hoping their choices agree.
A design-build team runs every decision through one set of hands. What that changes for you:
- One point of contact who owns the whole build, from footprint to final hardware
- Layout, cabinetry, and appliances designed together so nothing gets value-engineered out
- Storage and finishes chosen for your real life, not a generic template
- A single timeline and budget instead of vendors pointing at each other
The result is a kitchen where every item on your list connects to the next. That coordination is the quiet difference between a kitchen that looks custom and one that lives custom, and it protects the investment you are making.
Start Planning Your Custom Kitchen
The kitchen you have imagined is a stack of decisions waiting to be made in the right order. Made well and made together, they become the room you pictured. Made in a scramble, they become the compromises you live with for years.
At Murphy’s Custom Homes, we guide you through every item on this list with a design-build process that connects each choice to the next. Our team brings the layout, cabinetry, appliances, and finishes together under one roof, so your luxury kitchen design comes to life as you pictured it.
Start planning your custom kitchen today with a team that handles the whole list with you. Reach out today, and let us turn your kitchen essentials list into the space you have been picturing all along.
FAQs: Luxury Kitchen Design
When should I start planning my luxury kitchen design?
Before the foundation is poured, ideally as you finalize the floor plan. Lock in the layout, plumbing, and electrical early, so a kitchen designed after the fact fights the house around it. The earlier you start, the more of your kitchen essentials list you get without costly changes.
How much do I really need to decide up front?
More than most buyers expect. Appliances, the cabinetry, and the vent hood all shape the framing and the utilities, so they cannot wait, along with what you can afford to spend. Finishes and hardware flex a little more, but deciding them early keeps the design coherent.
What is the most common kitchen planning regret?
Storage is one of the most common kitchen planning regrets. Buyers focus on how the kitchen looks and underplan how it works, then run short of pantry and drawer space. Designing storage around how you cook is the fix, and it costs nothing but forethought.
Is a design-build team better than hiring separately?
For a custom kitchen, usually yes. One team means layout, cabinetry, appliances, and finishes are decided together instead of handed between vendors who never talk. That coordination keeps quality high and surprises low.
How do I keep my luxury kitchen from feeling dated?
Choose the bones for timelessness and let accents carry the trend. Quality cabinetry, a classic layout, and durable countertops age well, while paint, hardware, and lighting are a nice change over time because they refresh easily. That balance protects your investment without freezing your style.